
Residential architectural design services
We provide architectural design services for residential projects, supporting homeowners through design development, planning applications, and technical stages of construction. Our work includes extensions, conversions, refurbishments, and structural alterations, with each project approached carefully to ensure clarity, buildability, and compliance from the outset.

House extensions
We design house extensions that improve space, light, and circulation, with careful consideration given to layout, context, and how new spaces relate to the existing home.

Loft conversions
We design loft conversions that create practical living space within existing roof structures, addressing layout, structure, and planning considerations early in the process.

Garage conversions
We design garage conversions that repurpose underused space, ensuring proposals meet planning and building regulations while integrating seamlessly with the existing property.

Whole-house refurbishment
We provide whole-house refurbishment designs that take a holistic view of the property, improving layout, flow, and functionality across the home.
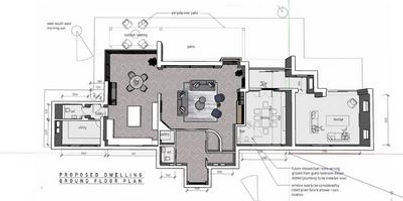
Layout changes
We design internal layout changes that improve circulation and usability, carefully coordinating alterations to structure, services, and building regulations.

New build homes
We design new build homes, developing proposals that respond to site context, planning policy, and buildability from the outset.
Advisory & planning services
Our advisory and planning services provide independent, early-stage architectural and planning advice to support informed decision-making at key points in a residential project. Whether assessing a property before purchase, reviewing planning risk ahead of an application, or navigating complex policy considerations, these services are designed to clarify constraints, identify opportunities, and guide next steps with confidence.

Pre-purchase design & planning review
Independent architectural advice provided before or during a property purchase. We assess development potential, planning constraints, and key risks to help you decide whether to proceed, renegotiate, or walk away with confidence.
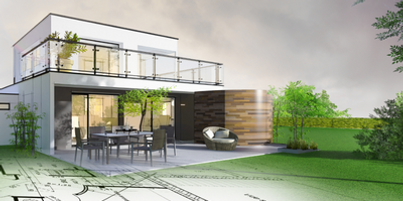
Pre-planning application assessment report
An early-stage assessment of a proposed development to identify planning risks, policy constraints, and likelihood of success before submitting a formal application.

Planning consultancy for residential development
Strategic planning advice for residential projects, including extensions, conversions, and new dwellings, where policy interpretation, negotiation, or planning strategy is critical.
Technical & supporting services
Our technical and supporting services provide the detailed information required to progress residential projects through planning, approval, and construction. These services support both standalone commissions and wider design projects, offering practical, well-coordinated input where measured information, technical drawings, regulatory compliance, or statutory processes are required.

Garden rooms
Small-scale buildings designed to provide flexible living or working space within the garden setting

Measured survey
Accurate surveys of existing buildings to inform design, planning, and construction

Elevation plans
Existing and proposed elevations prepared for planning applications and technical approval

Property conversion
Design and planning support for the conversion of existing buildings to new residential use

Planning applications
Preparation and management of planning applications through the local authority process

Building regulations
Building regulations drawings and coordination to support approval and construction

Structural design & calculations
Structural design and calculations prepared to support building control approval

Party wall services
Advice and documentation in accordance with the Party Wall etc. Act 1996
Start a project
If you’re considering an extension, conversion, or residential refurbishment, we’d be happy to discuss your project and outline. Next steps → Start a project